
Seller represented by:
Carissa Washbourne
with
Own Texas Property


- Active
- Single Family Residence
4733 Collins ST, Round Rock, TX 78681 4733 Collins ST Get directions
$459,000- Style1st Floor Entry
- Age 8 Years
- Parking 2 car garage
- Area Gardens/Mayfield Condos
- MLS# 1182030
- Listed April 10, 2026
Overview
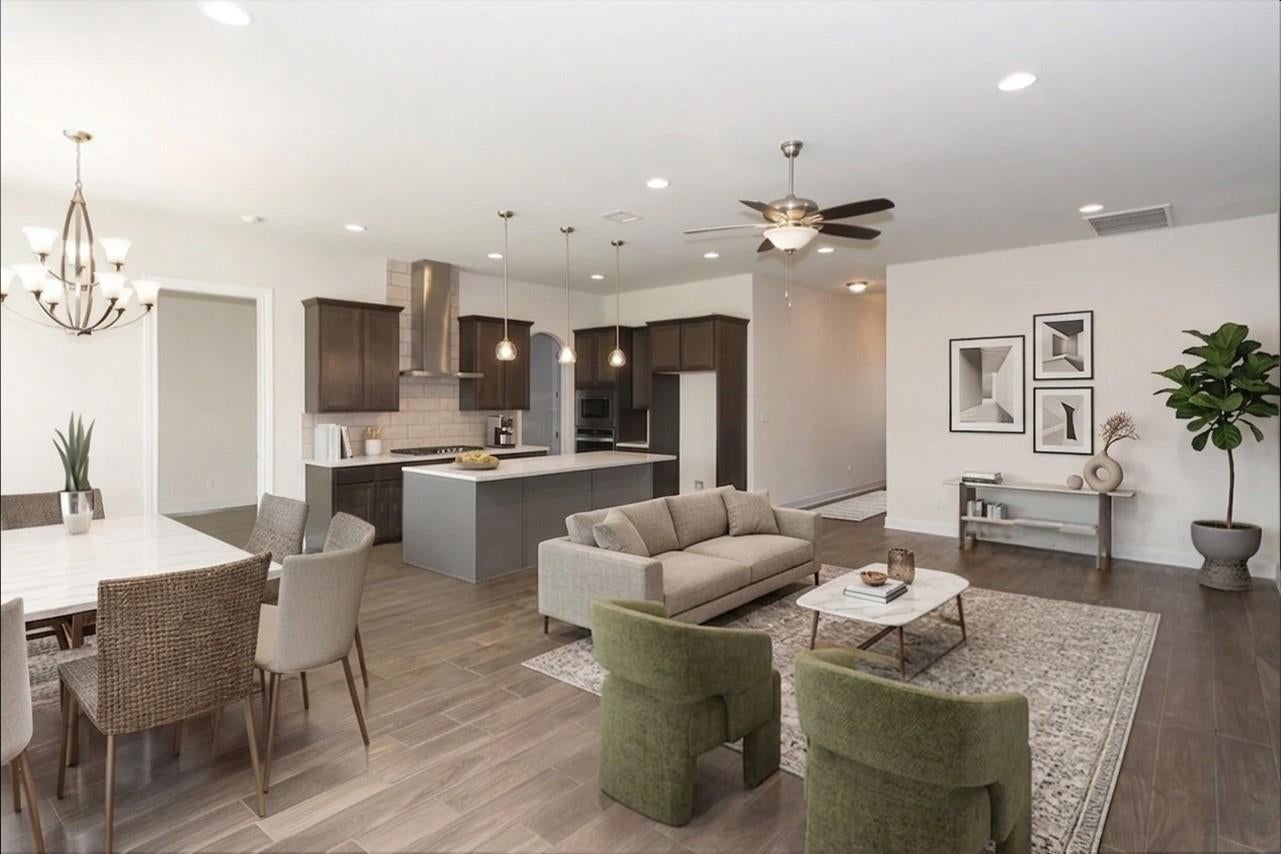
Beautifully maintained single-story home in the gated Gardens at Mayfield, offering a rare greenbelt setting with no neighbors directly behind and added privacy along one side. Light-filled and thoughtfully designed, this one-owner home features 4 bedrooms, 2 baths, soaring 10-foot ceilings, dramatic 8-foot doors, 5-inch baseboards, and an open-concept layout ideal for both everyday living and entertaining. The spacious kitchen is anchored by an oversized center island and features granite countertops, 42-inch cabinetry, a 5-burner gas cooktop, vent hood, built-in oven, and generous walk-in pantry. Wood-look tile flows throughout the main living areas and into the formal dining space, while large windows bring in natural light and showcase peaceful greenbelt and sunset views. The private primary suite offers dual vanities, an oversized walk-in shower, and an impressive walk-in closet. Three additional bedrooms provide flexibility for guests, a home office, playroom, or hobby space. Additional features include a separate laundry room and energy-efficient tankless water heater. Enjoy the convenience of a gated community paired with direct access to Southwest Williamson County Regional Park, where miles of hike-and-bike trails, sports fields, playgrounds, and a splash pad are just outside the neighborhood. Zoned to highly regarded Leander ISD and conveniently located near shopping, dining, major roadways, and everything Round Rock and Cedar Park have to offer. 3D Dollhouse Tour: https://tinyurl.com/4733CollinsSt
- Upcoming Open Houses
- Sunday, September 6, 2026
- 1:00 PM - 3:00 PM
Features
Interior Features
- Breakfast Bar
- Pantry
- Walk-In Closet(s)
- See Remarks
- Master Downstairs
Appliances
- Oven
- Gas Cooktop
- Dishwasher
- Disposal
- ENERGY STAR Qualified Appliances
- Stainless Steel Appliance(s)
- Tankless Water Heater
Laundry Features
- Laundry Room
- Main Level
- In Unit
Flooring
- Carpet
- Tile
Window Features
- Blinds
- Double Pane Windows
- Screens
Cooling
- Central Air
Heating
- Electric
Fireplace Features
- None
Exterior
- Private Yard
- Fencing: Fenced
- Fencing: Wood
Patio and porch
- None
Pool and Spa
- None
- None
Lot
- Sprinklers In Rear
- Sprinklers In Front
- See Remarks
- 0.1486 acres
- Lot Size: 6473.02 sq ft
- Lot Size Dimensions: 50.98 x 101.46
Garage and Parking
- Attached
- Parking Total: 2
- Garage Spaces: 2
- Garage: Yes
- Attached Garage: Yes
Property
- View: Park/Greenbelt, See Remarks
Construction Details
- Composition
- See Remarks
- Slab
- See Remarks
Community Features
- Gated
- Park
Utilities
- Electricity Available
- Other
- Natural Gas Available
- Phone Available
Sewer
- Public Sewer
Water Source
- Public
Security
- Security System Owned
- Smoke Detector(s)
Homeowners Association
- Association Fee: $100 Monthly
Nearby Schools
| School Type | School | District |
|---|---|---|
| Elementary School | Parkside | |
| Middle Or Junior School | Stiles | |
| High School | Rouse | Leander ISD |
- 4733 Collins, Round Rock, TX 78681 $459,000
- 4 Beds 2 Baths 1,953 Sq. ft. 6,473 Sq. ft. Lot
Request a Showing
-
Carissa Washbourne
Broker with 21 years experience - Own Texas Property Cedar Park, TX 78641
- Work (512) 264-5544
- Email [email protected]
- Areas Served Austin, CedarPark, Leander, Liberty HIll, Georgetown, Round Rock, Hutto, Pflugerville, Taylor, Marble Falls, Buda, Kyle, San Marcos
- Specializations Residential Sales, New Home Sales,1031 Exchange, Land Sales,